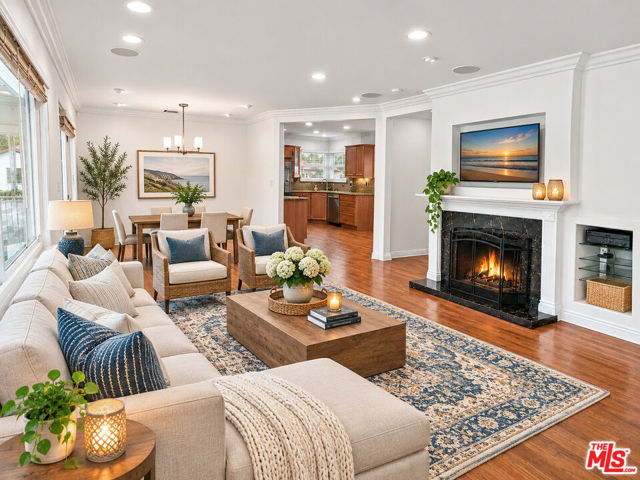
Property photo 1
Property photo 2
Property photo 3
Property photo 4
Property photo 5
3 Beds
2 Baths
1,366 sqft

$839,000

10803 Mollyknoll Avenue, Whittier CA, 90603

Price per sqft$614.20
Built in1956
Property size1,366 sqft
Property typeResidential

Overview

Active

Listed Nov 3, 2026

Updated 18h ago

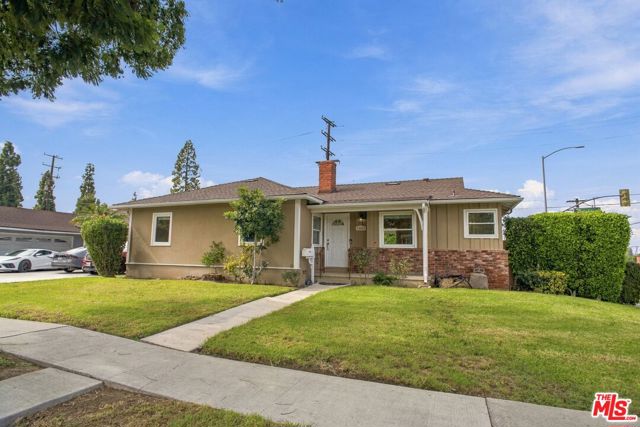
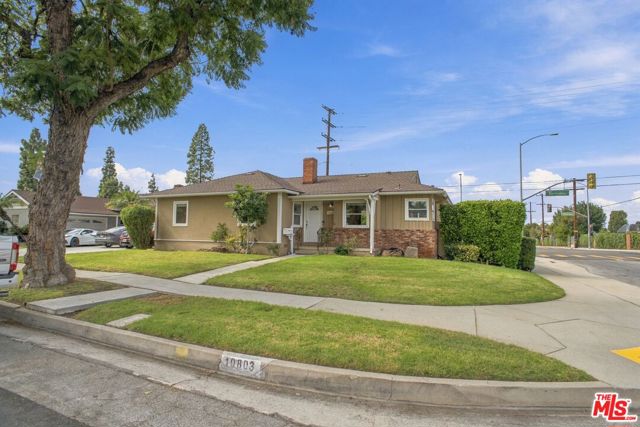
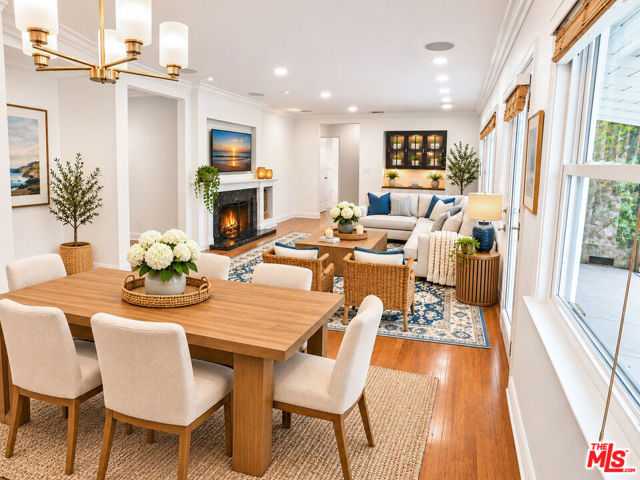
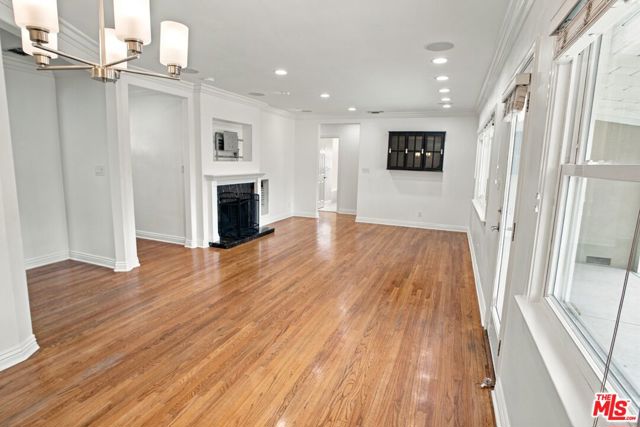
Embrace an effortless Whittier lifestyle in this well maintained Whittwood Heights haven, where everyday convenience meets warm, neighborhood charm. Imagine starting your mornings with a quiet cup of coffee on the welcoming front porch, watching the neighborhood wake up as sunlight begins to flood the bright, airy kitchen and breakfast nook. Designed for both active life and entertaining, the functional floor plan effortlessly flows from the inviting living room into the dining area. Transition outside to the covered patio for weekend barbecues, overlooking an expansive, lush green yard. This rare corner street to street lot is lined with mature trees, provides a private sanctuary for gardening, gatherings, or simple relaxation. You can check the detached two-car garage with ample parking and storage, separate laundry room and Ensuite Primary bedroom off your list. This move-in-ready home offers many upgrades including a new roof, newer water softener, electronic gate, automatic sprinkler system, nest thermostat, dual pane windows and wide slat blinds. Located in one of Whittier's most desirable communities, you are near highly regarded schools like Leffingwell Elementary, La Serna High, and St. Bruno Parish School. Enjoy a vibrant, connected lifestyle with the Whittier Public Library, YMCA, the scenic Greenway Trail and the new Parnell Park coming soon just a short way from your front door. With shopping, dining and Whittwood Town Center within easy reach. The perfect setting to thrive, grow, and enjoy the very best of community living.

$5,582/mo

Est. mortgage payment based on a $839,000 home price.

All estimates are provided by Luxury Presence for informational purposes only. Actual amounts may vary.

Additional information

MLS® ID
CL26105726

Interior Features

Bedrooms
3
Bathrooms
2
Fireplace
Yes
Cooling
Yes
Heating
Yes
Basement
No

Exterior Features

Lot Size
0.16 Acres

Other Property Details

Garage
Yes
MLS provider logo

Listed by Cherryl Weaver, with Re/Max Tri-City
Listing Contact: 323-254-1350 

Bay East  ©2026 CCAR  ©2026. bridgeMLS  ©2026. Information Deemed Reliable But Not Guaranteed. This information is being provided by the Bay East MLS, or CCAR MLS, or bridgeMLS. The listings presented here may or may not be listed by the Broker/Agent operating this website. This information is intended for the personal use of consumers and may not be used for any purpose other than to identify prospective properties consumers may be interested in purchasing. Data last updated at 3:12 AM UTC, 11/6/2026.

Powered by Luxury Presence
